Leave a Message

Thank you for your message. We will be in touch with you shortly.

Explore Our Properties

Property Description

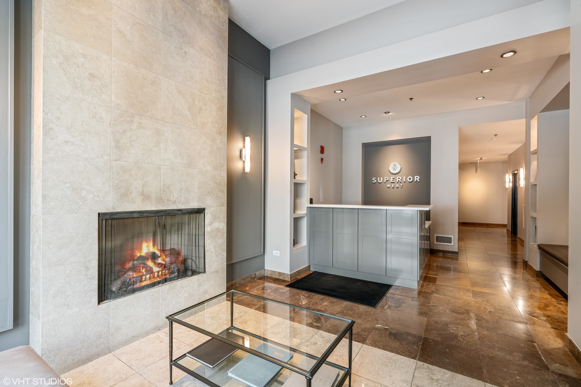
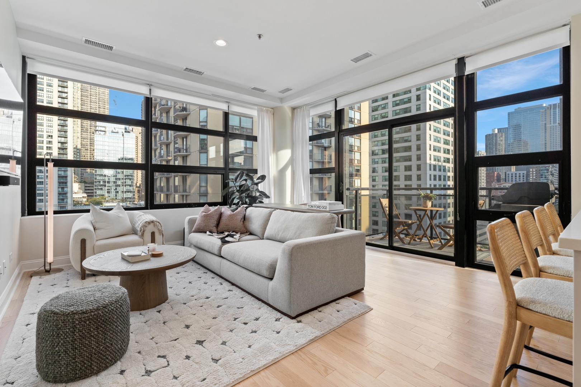
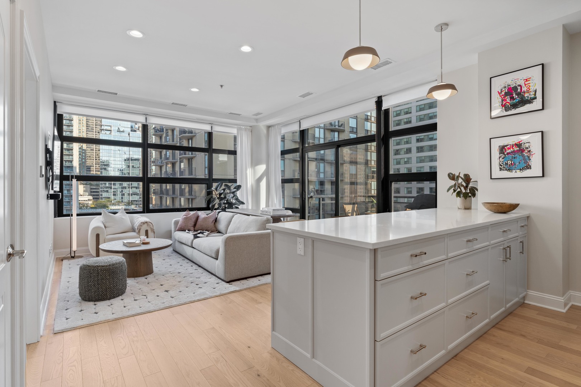
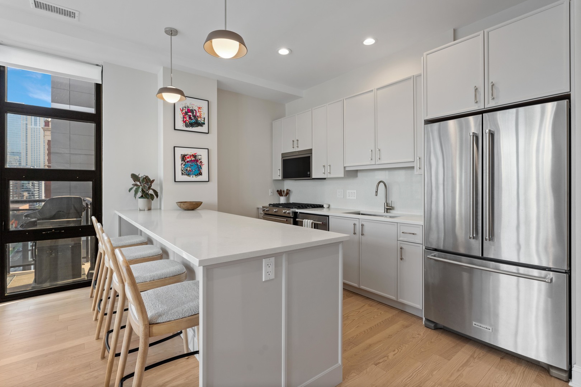
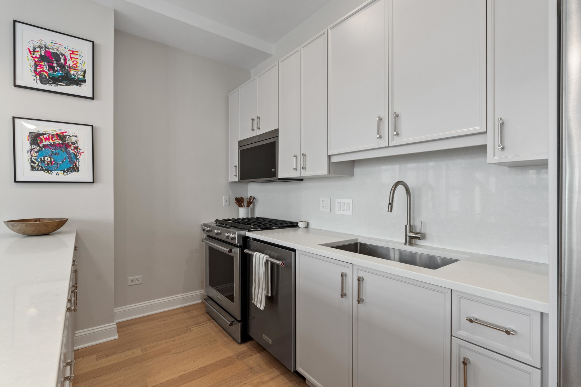
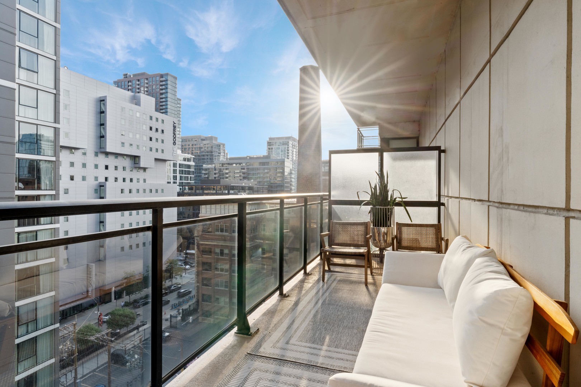
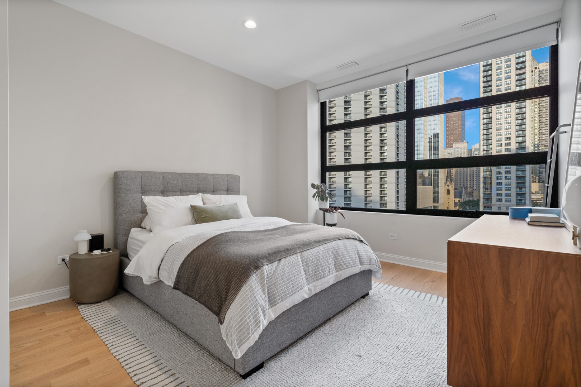
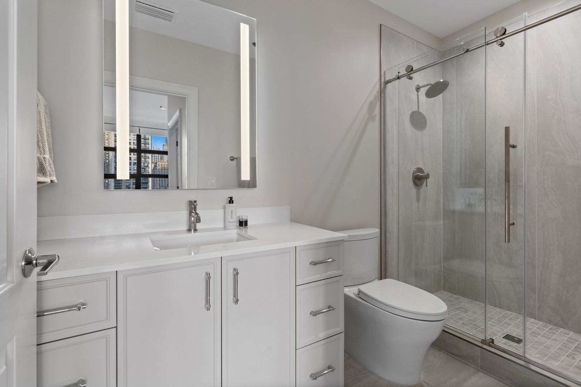
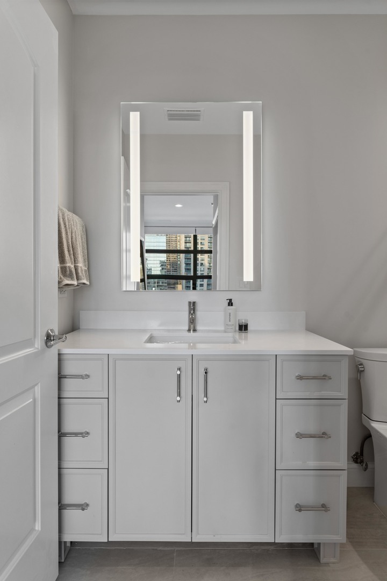
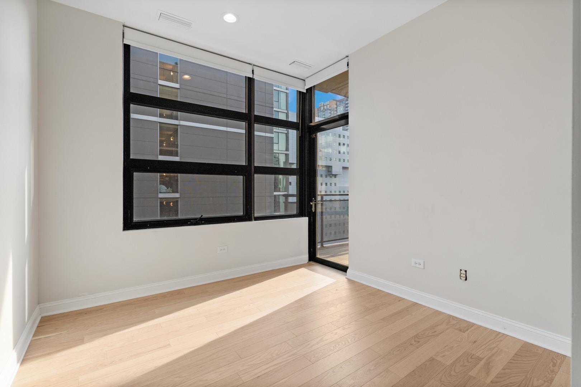
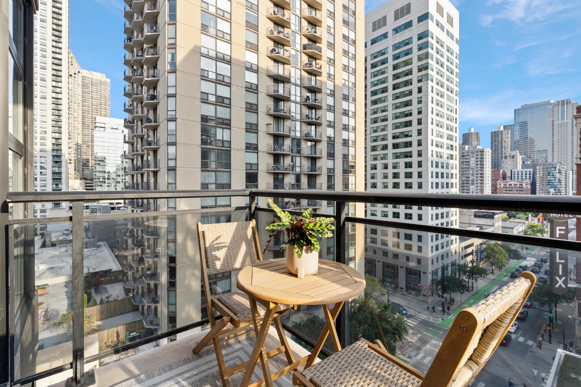
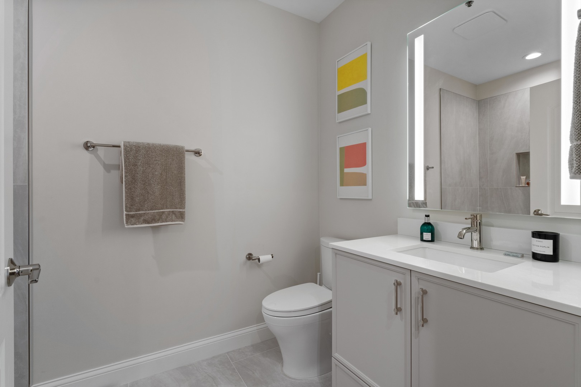
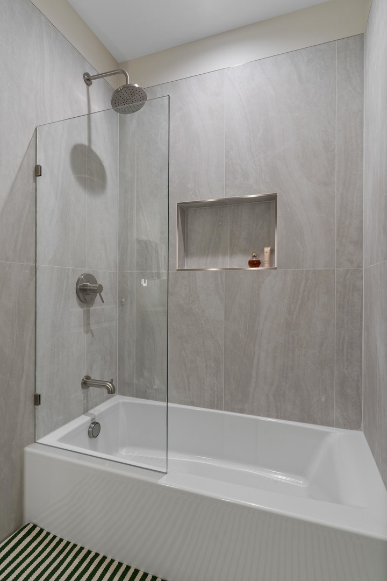
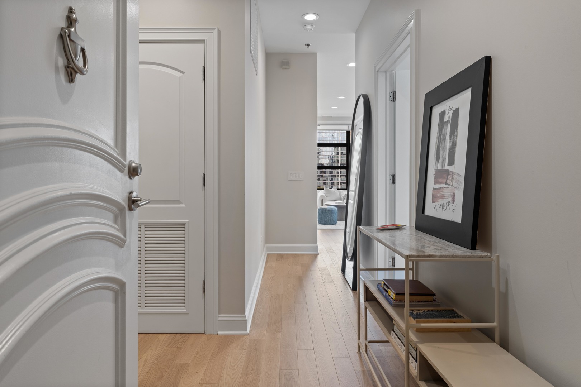
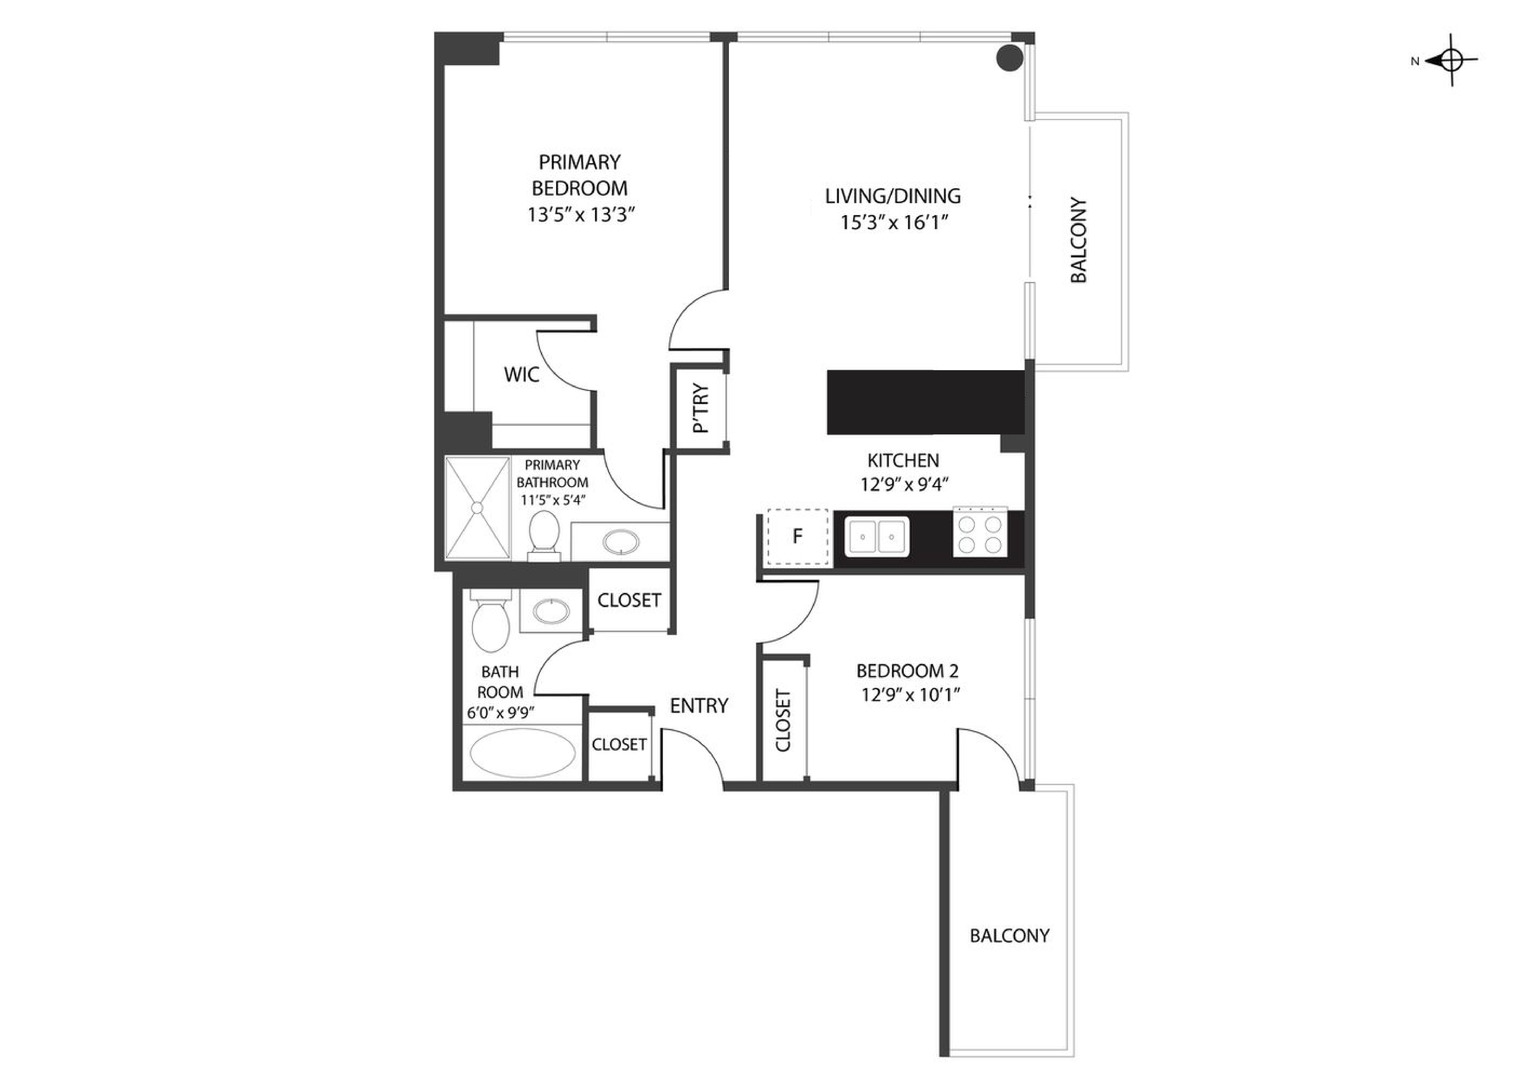
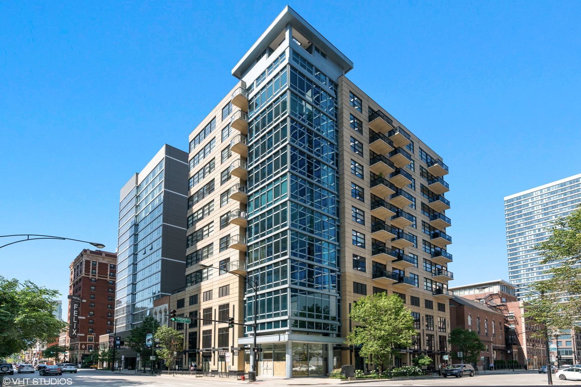
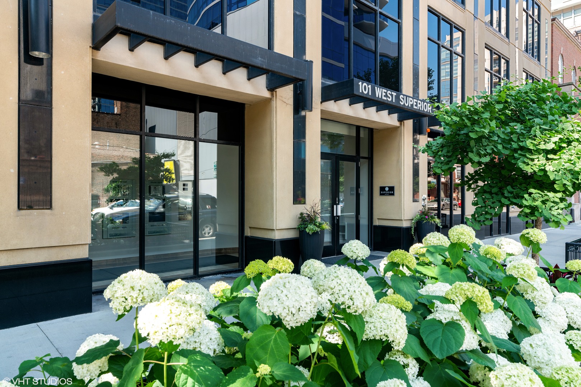
Welcome to this thoughtfully renovated and move-in ready 2 bed, 2 bath condo located in the heart of River North. Within a boutique elevator building, this extensive renovation was completed in 2024 with thoughtful and intentional updates throughout. Massive windows throughout this corner unit including living room, kitchen and both bedrooms. The kitchen was fully reconfigured with an extended and widened island, quartz countertops with matching full slab stone backsplash, custom upper and lower cabinetry, RH hardware, and relocated RH pendant lighting, along with all new KitchenAid stainless steel appliances. The living room fireplace has been removed to create a more open and flexible layout. Two south-facing balconies off the living room and second bedroom. Both bathrooms were fully gut renovated, featuring custom cabinetry, new tile, vanities, mirrors, plumbing fixtures, RH hardware, and new shower, tub, and toilets. The home features all new 5" solid white oak hardwood flooring, fresh paint, new custom blinds in every room + custom white drapes in the living room. New baseboards and updated door hardware, along with a full electrical refresh including new outlets and switches with Lutron dimmers and SmartHome app integration. All closets have been upgraded with custom Elfa organization systems and integrated sensor lighting. All the amenities including a doorman, Butterfly Smart Access Entry System, elevator, package/mail room, garage parking and storage. Garage parking included in list price.
Overview

Property Status
Sold
Date Sold
June 4, 2026
MLS ID
12578492
Property Type
Condo
Year Built
2004

Features & Amenities

Neighborhood
River North
Stories
12
Garage Spaces
1.0
Water Source
Lake Michigan
Parking
Garage Door Opener, Heated Garage, Yes, Deeded, Attached, Garage
Heat Type
Natural Gas
Air Conditioning
Central Air
Laundry Room
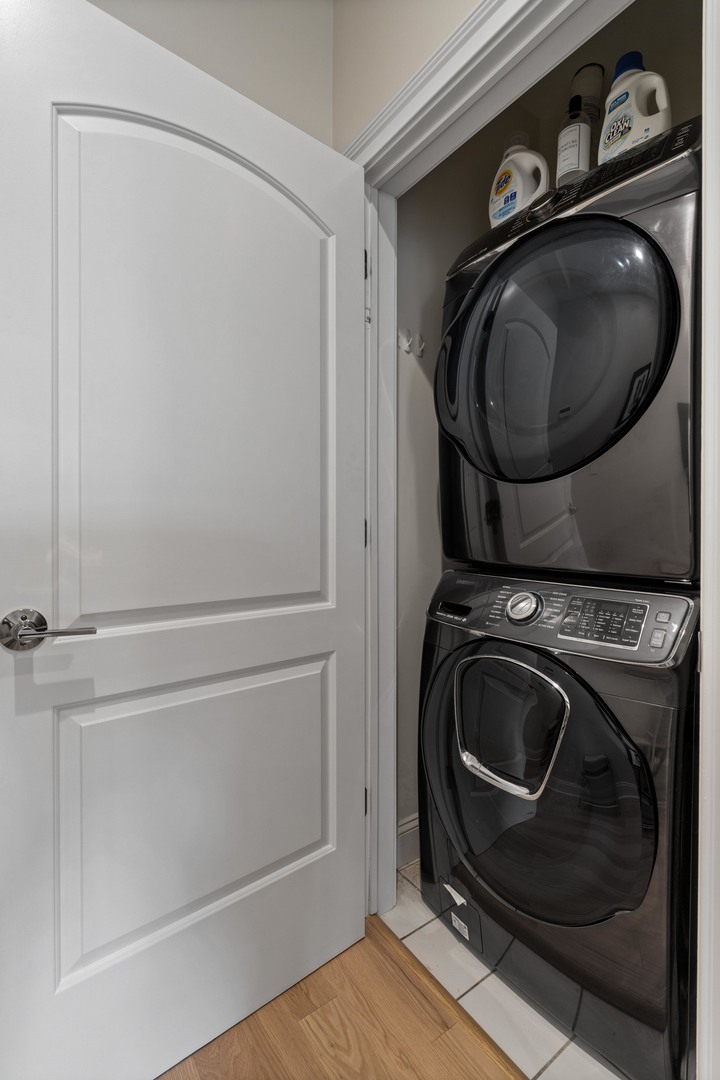
Gas Dryer Hookup, In Unit, Laundry Closet
Fireplace
Gas Log
Appliances
Range, Microwave, Dishwasher, Refrigerator, Trash Compactor, Stainless Steel Appliance(s)
Other Interior Features
Hot Tub, Walk-In Closet(s)
Sewer
Public Sewer
HOA Amenities
Door Person, Elevator in Residence, Storage, Receiving Room, Security Door Lock(s)
Other Exterior Features
Balcony
Elementary School
Ogden Elementary
High School
Wells Community Academy Senior H
School District
299
Sales Price
$589,000
Real Estate Tax
$8,953/yr
HOA
$763/mo

Downloads

101 W Superior Street Unit: 905

Schedule a Tour

I'd love to help you experience this beautiful home in person. From scheduling a private showing to answering your questions and guiding you through the buying process, I'm here to provide expert support every step of the way.

Thank you

for your interest in 101 W Superior Street Unit: 905, Chicago, IL 60654

101 W Superior Street Unit: 905
Navigate
River North

Explore River North

read more

I'm Interested In

101 W Superior Street Unit: 905

or
  • CallBrittany Bussell

    License #475.169603

    (312) 898-3269
  • Follow Me On Instagram