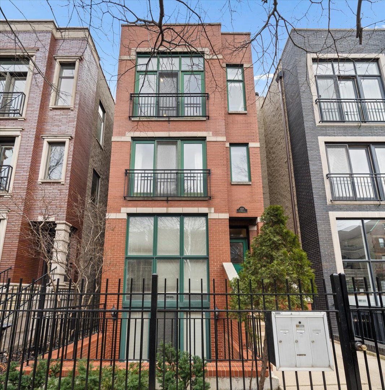
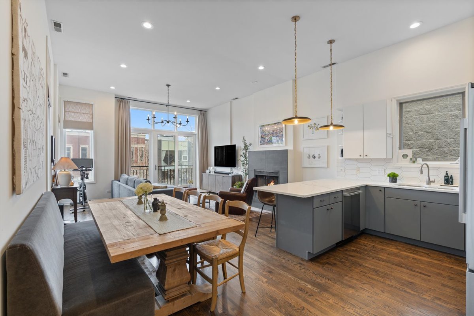
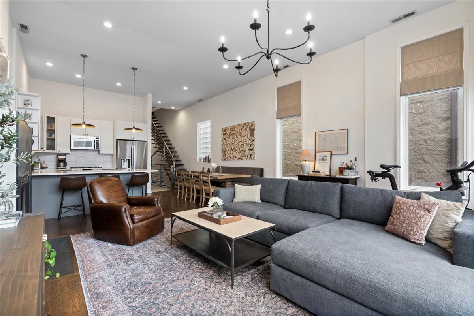
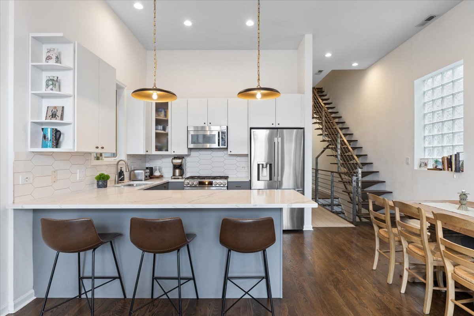
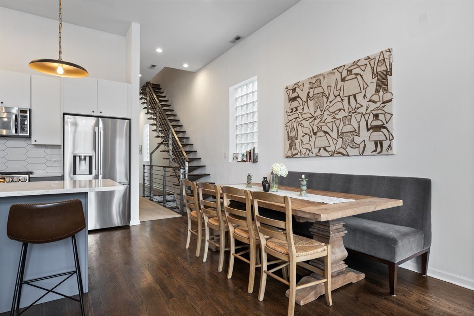
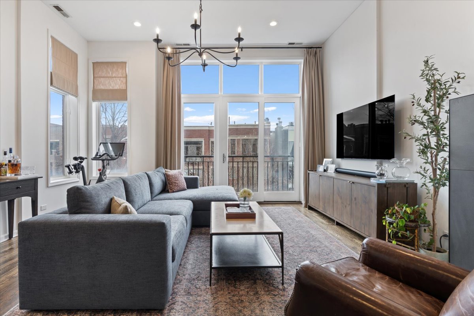
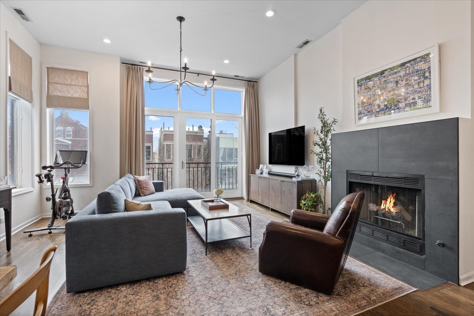
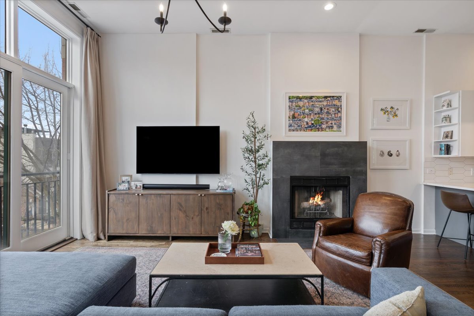
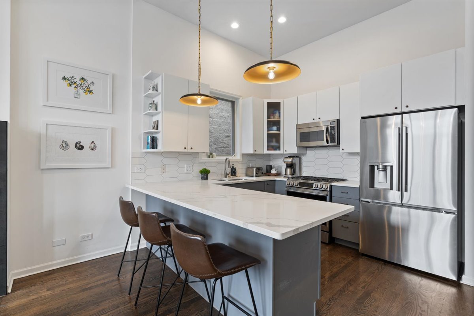
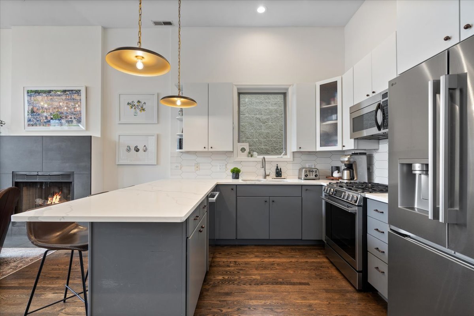
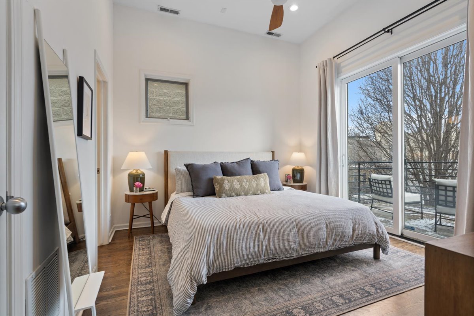
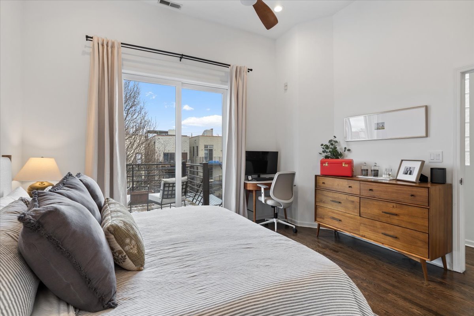
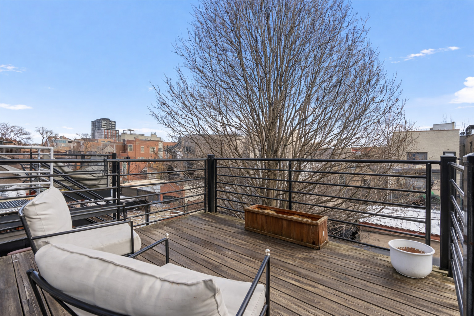
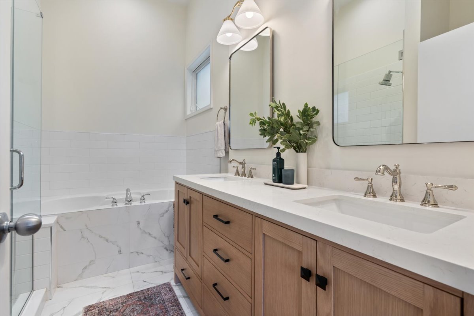
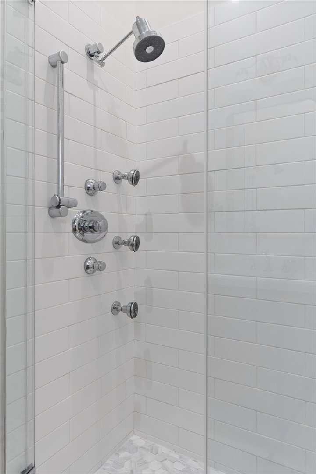
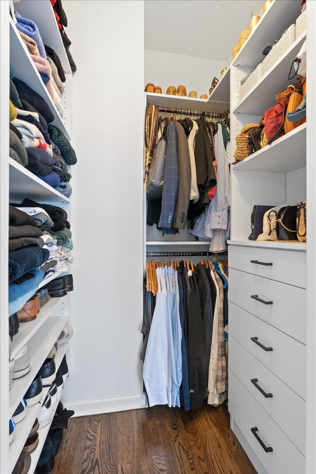
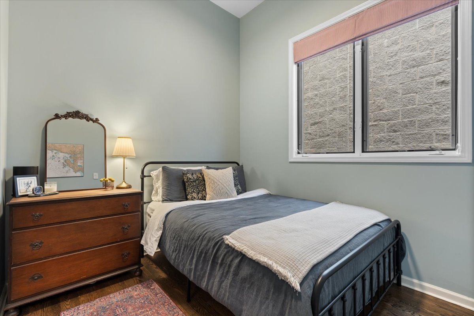
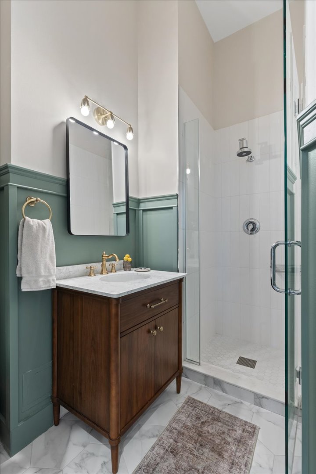
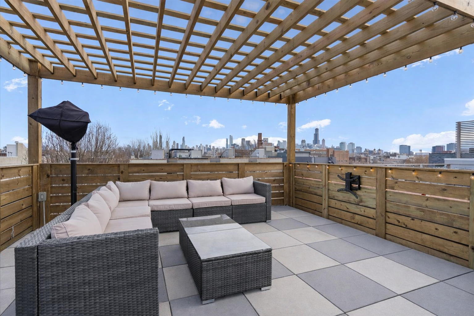
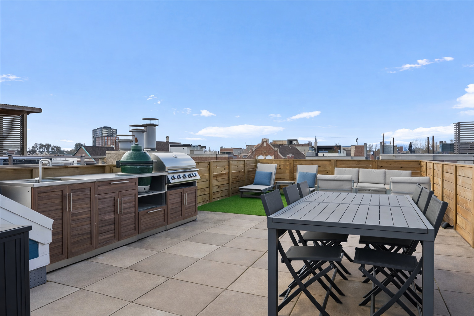
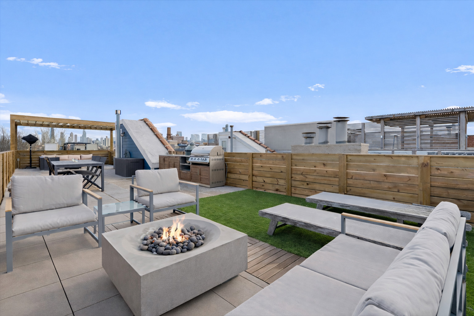
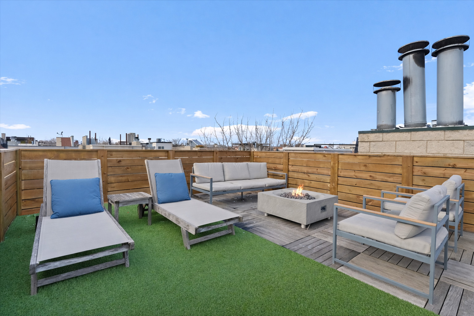
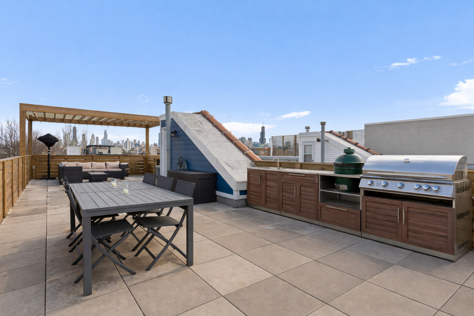
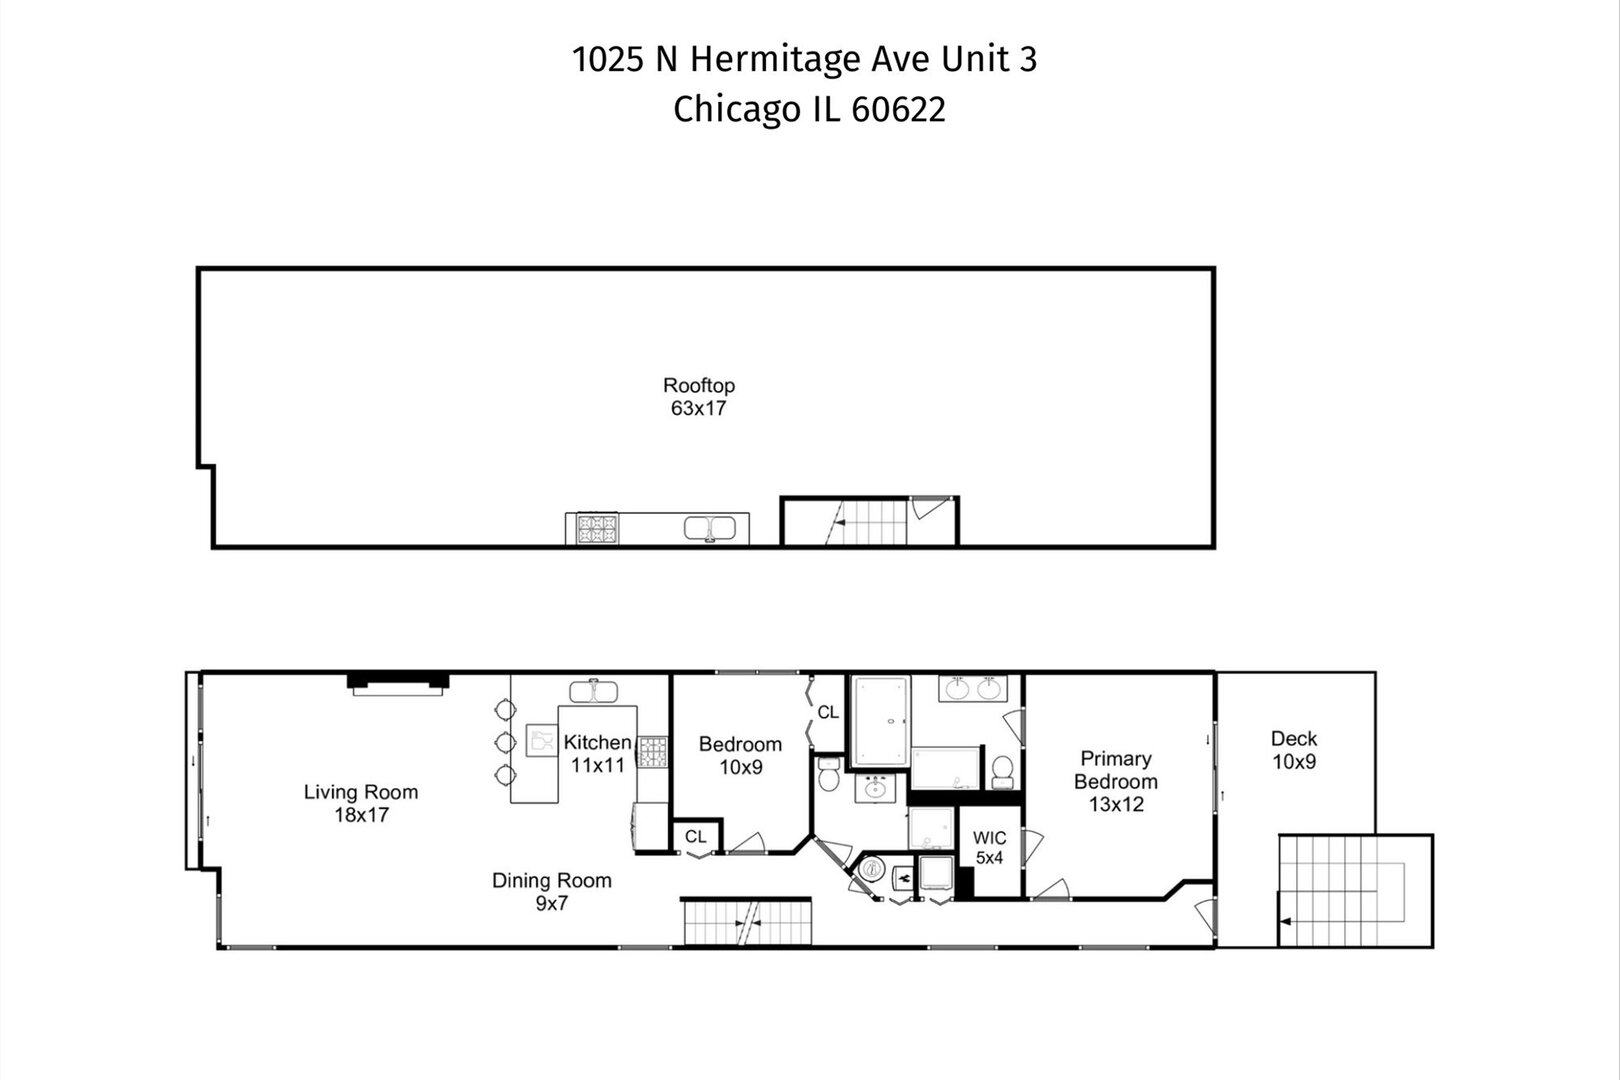
Welcome to 1025 N Hermitage Ave, Unit 3, a top-floor residence offering vaulted ceilings, abundant natural light, and a private roof deck in an all-brick building. This 2-bedroom, 2-bath home features a well-considered layout with red oak hardwood flooring throughout and an open living, dining, and kitchen area designed to maximize volume and light. Vaulted ceilings span the entire condo while large windows bring in consistent natural light throughout the day. The kitchen is open to the living and dining areas and was updated in 2025 with new LG stainless steel appliances, including refrigerator, stove/oven, and dishwasher. A gas fireplace anchors the living room, creating a comfortable focal point within the open floor plan. Custom window treatments and updated lighting, including new pendants over the kitchen island and fixtures throughout the home, were completed in 2024. Both bathrooms have been thoughtfully updated with new vanities, hardware, light fixtures, paint, and Jolie shower heads. The primary suite offers a sunny retreat with vaulted ceilings, an organized walk-in closet, and a fully remodeled ensuite bathroom featuring a white oak and quartz double-sink vanity, Rejuvenation mirrors/medicine cabinets with great storage, Delta vanity plumbing fixtures, and modern yet warm finishes. The second bedroom is well-proportioned and flexible for guest, office, or additional living use, with an updated second full bath. The private roof deck is accessed directly from the unit and was upgraded in 2025 with newly installed and stained fencing and pergola, creating a defined outdoor space suitable for dining, lounging, and entertaining. Additional interior improvements include a new LG washer and dryer installed in 2024, along with a new HVAC system and water heater replaced in 2022. This home offers the combination of top-floor privacy, vaulted ceiling volume, curated updates, and dedicated outdoor space, all within close proximity to Division Street, Chicago Avenue, and public transportation.