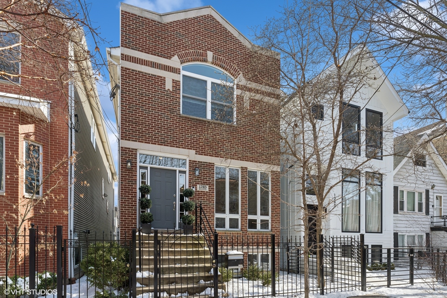
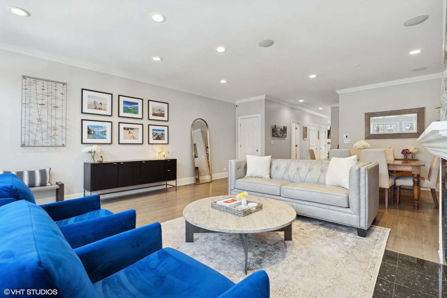
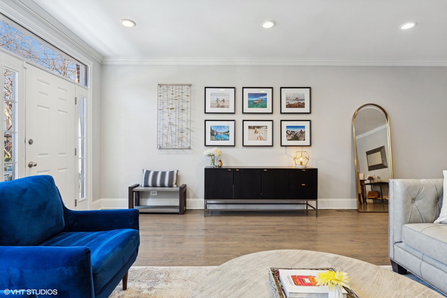
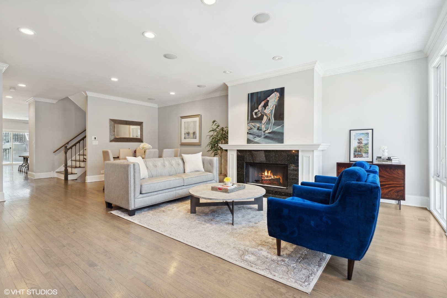
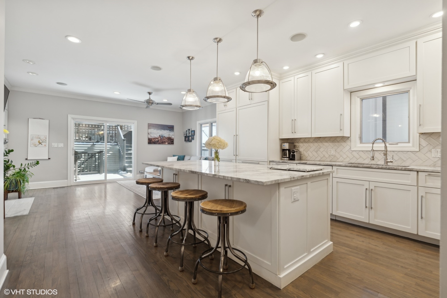
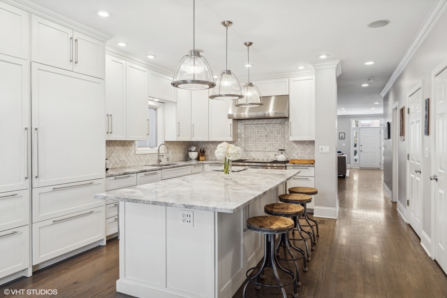
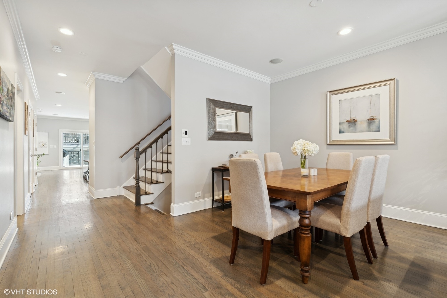
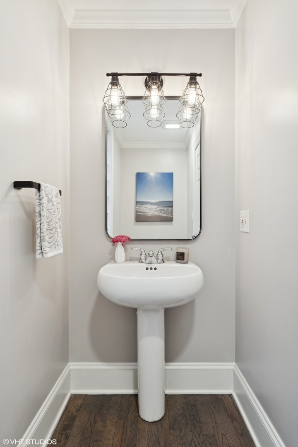
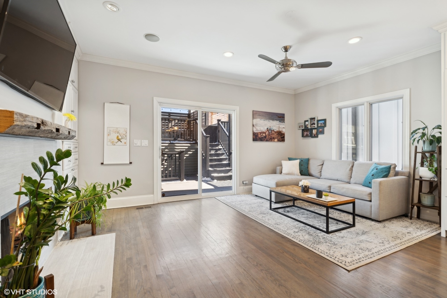
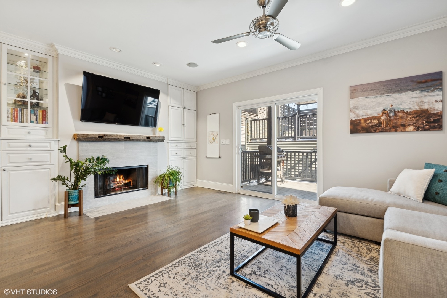
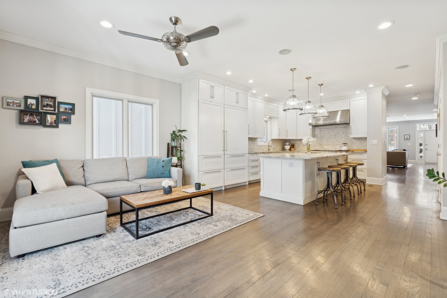
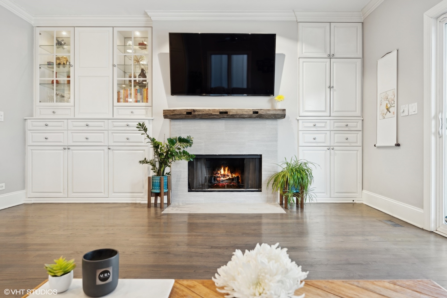
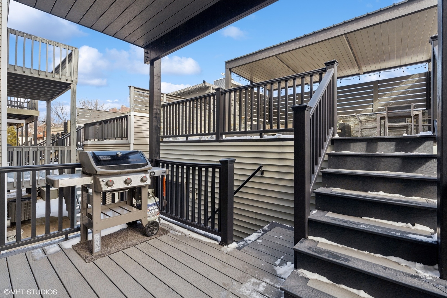
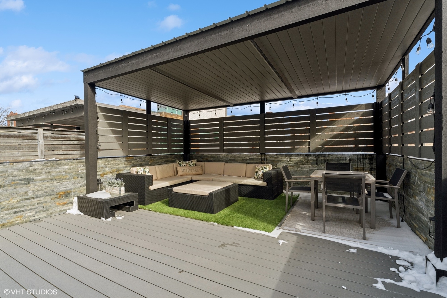
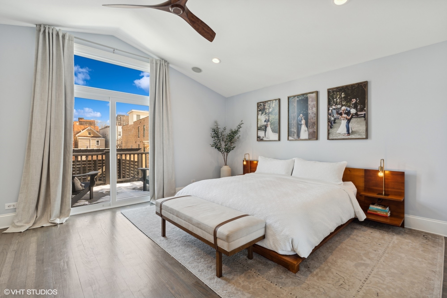
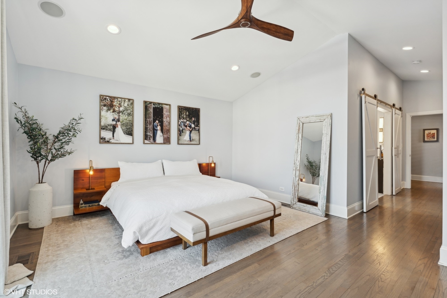
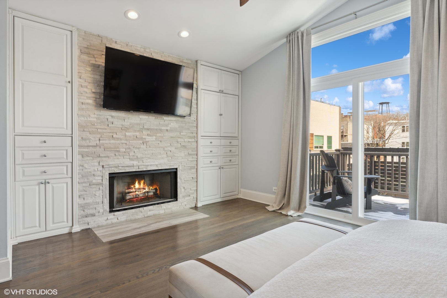
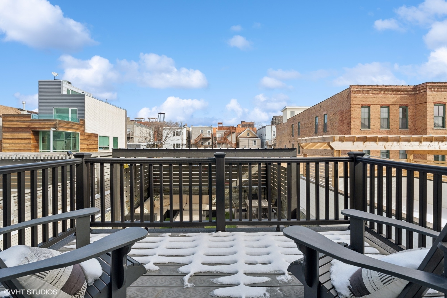
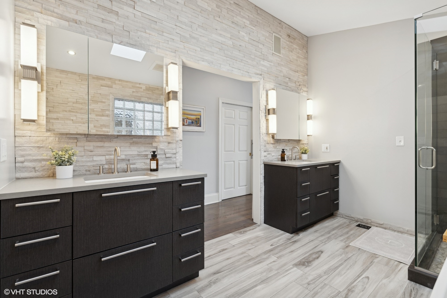
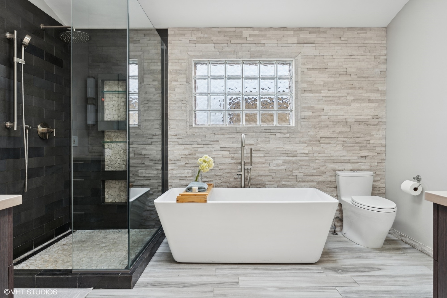
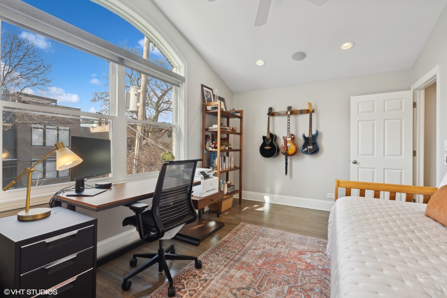
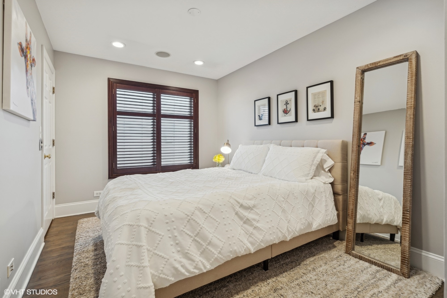
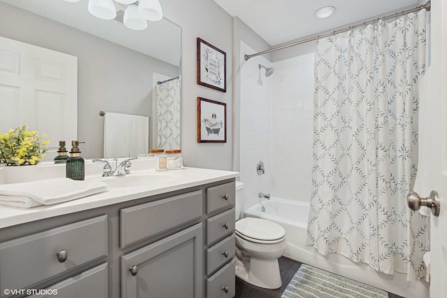
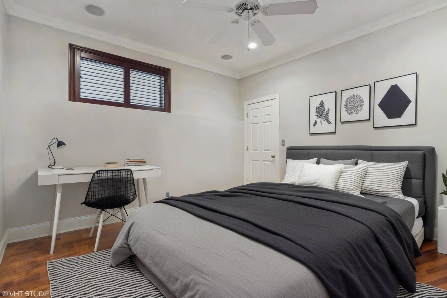
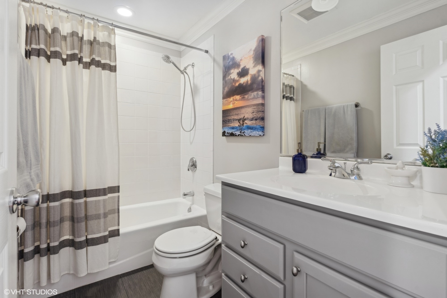
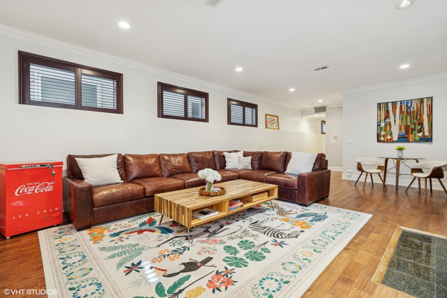
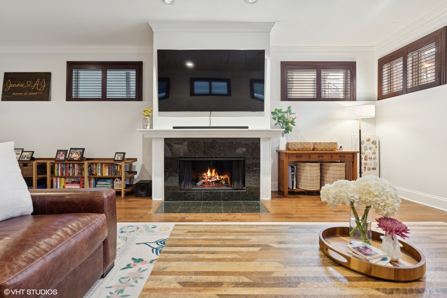
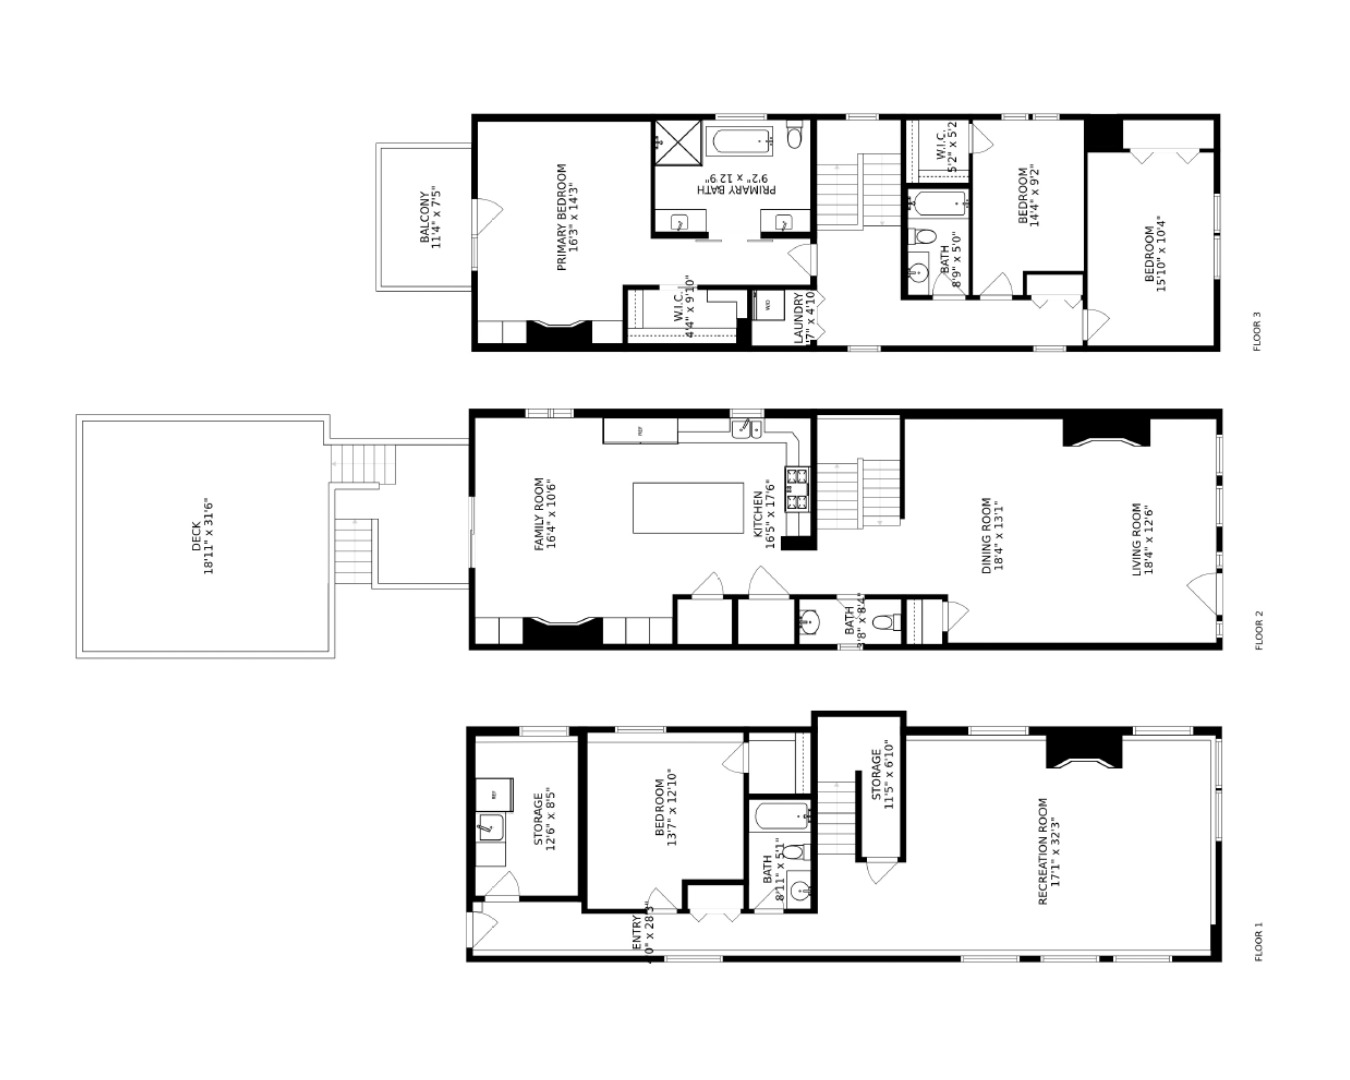
Step into this beautifully updated 4-bedroom, 3.5-bathroom home, offering three incredible outdoor spaces and an unbeatable Wicker Park location-just steps from Division Street's top shopping and dining, the park, and the Blue Line. Freshly refinished hardwood floors and countless updates make this home truly move-in ready. The family/dining room features a wood-burning fireplace overlooking a one-way, tree-lined street. The heart of the home is the true chef's kitchen, complete with an oversized 48" Wolf range with double ovens and hood, Wolf steam/convection oven, side-by-side SubZero fridge/freezer, Bosch dishwasher, deep stainless-steel sink, pantry, and an impressive 9' island with quartz counters. The cozy living room with an additional wood-burning fireplace and custom built-ins seamlessly connects to two decks with recently installed Trex composite decking and a garage roof deck with brand new pergola and stacked stone accents-perfect for indoor-outdoor living. Retreat to the primary suite, boasting vaulted ceilings, a stacked stone fireplace, custom walk-in closet, and private balcony. The spa-like ensuite bath features a glass-enclosed shower, floating tub, skylight, stacked stone details, and dual vanities. Two additional spacious bedrooms, fully updated second bath, and laundry complete the upper level. The lower level offers soaring 9' ceilings and hand-scraped hardwood floors, featuring a huge recreation room with a fireplace and custom wood shutters, a fourth bedroom with a walk-in closet, a fully updated bath, and a mudroom with an extra fridge, storage, and second laundry hookup. Additional highlights include: Dual-zoned HVAC, Pella windows throughout, a newer water heater, Whole-home wired for sound with CAT5, 2-car garage just steps from the back door-no alley! (Snow plowed in winter!) This meticulously maintained home blends style, comfort, and convenience in one of Chicago's most sought-after neighborhoods.