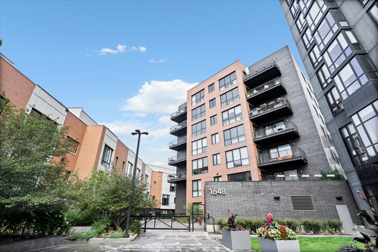
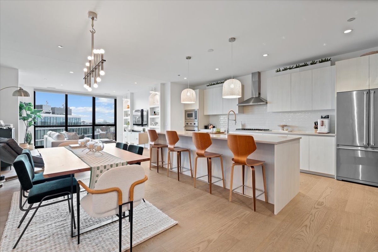
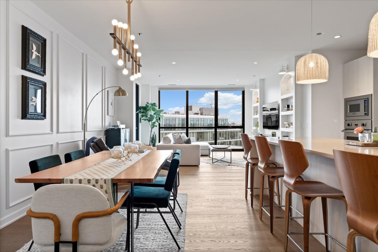
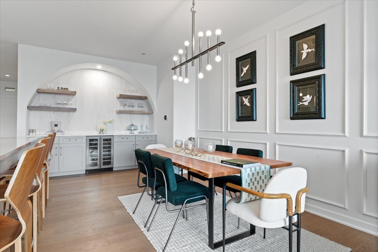
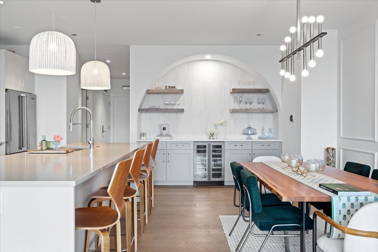
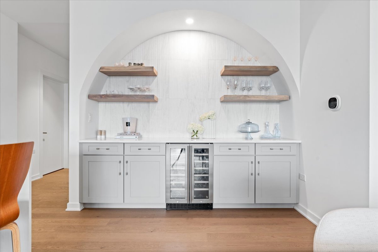
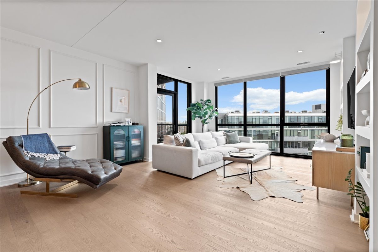
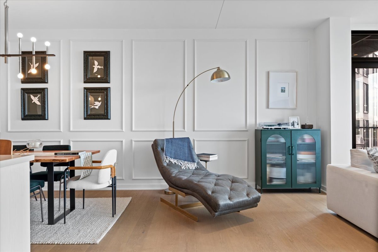
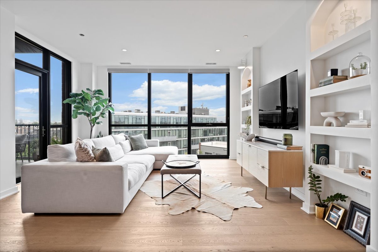
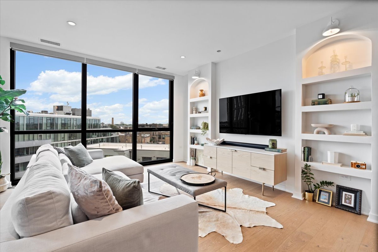
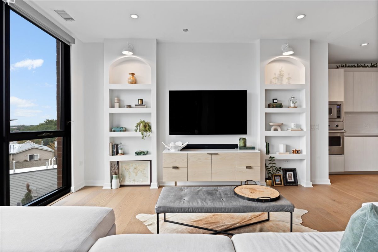
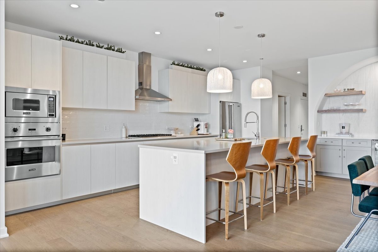
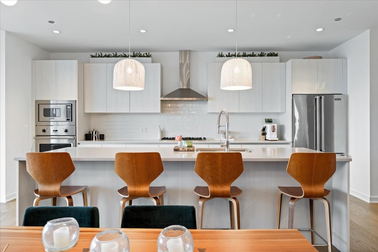
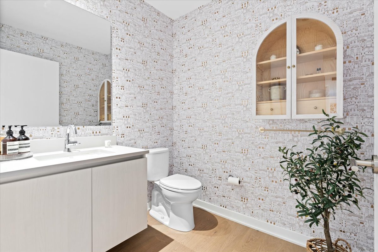
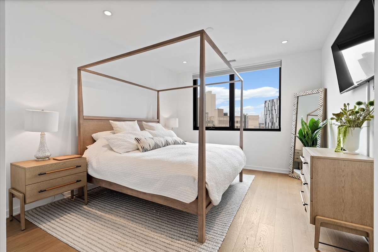
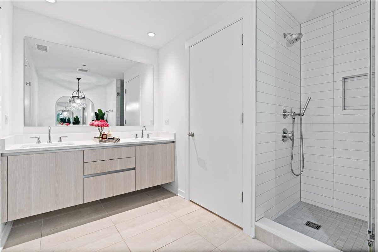
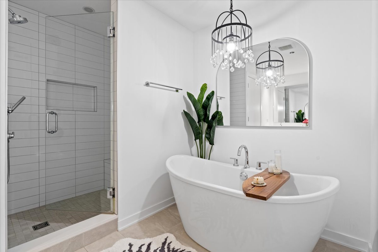
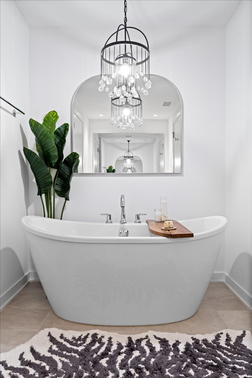
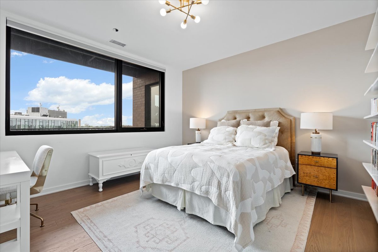
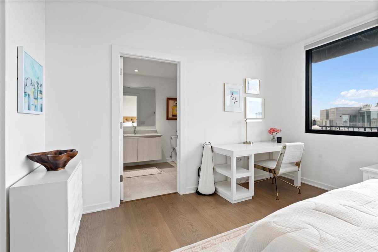
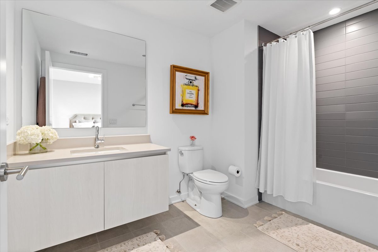
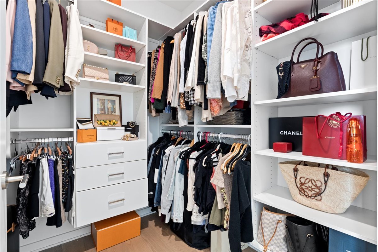
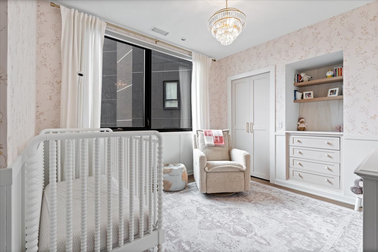
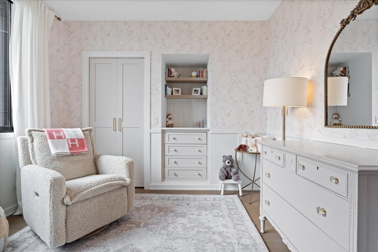
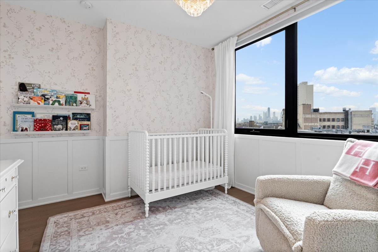
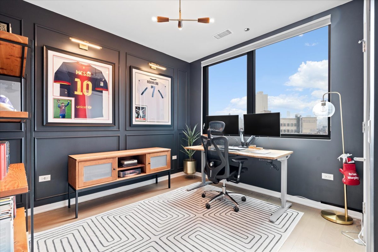
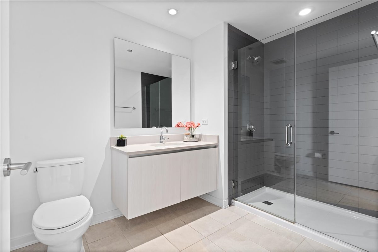
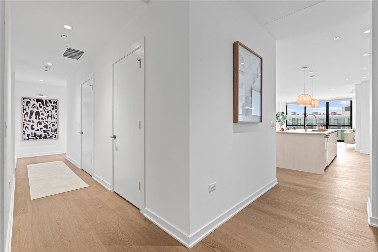
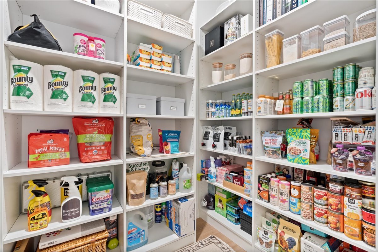
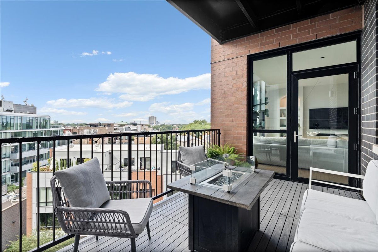
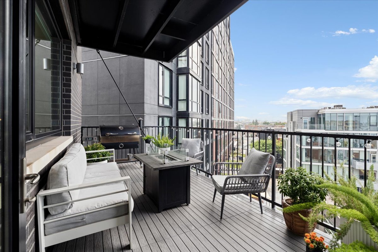
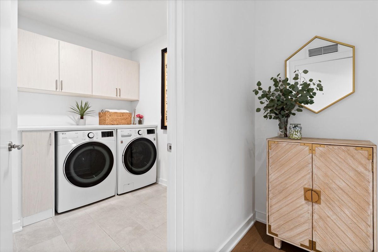
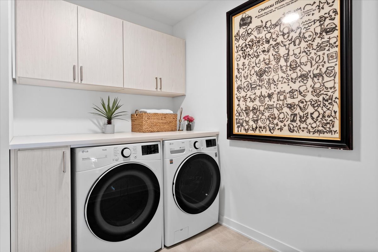
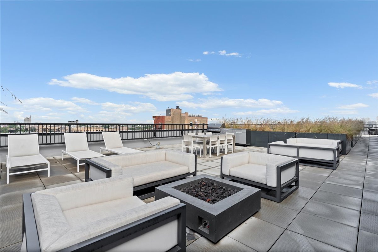
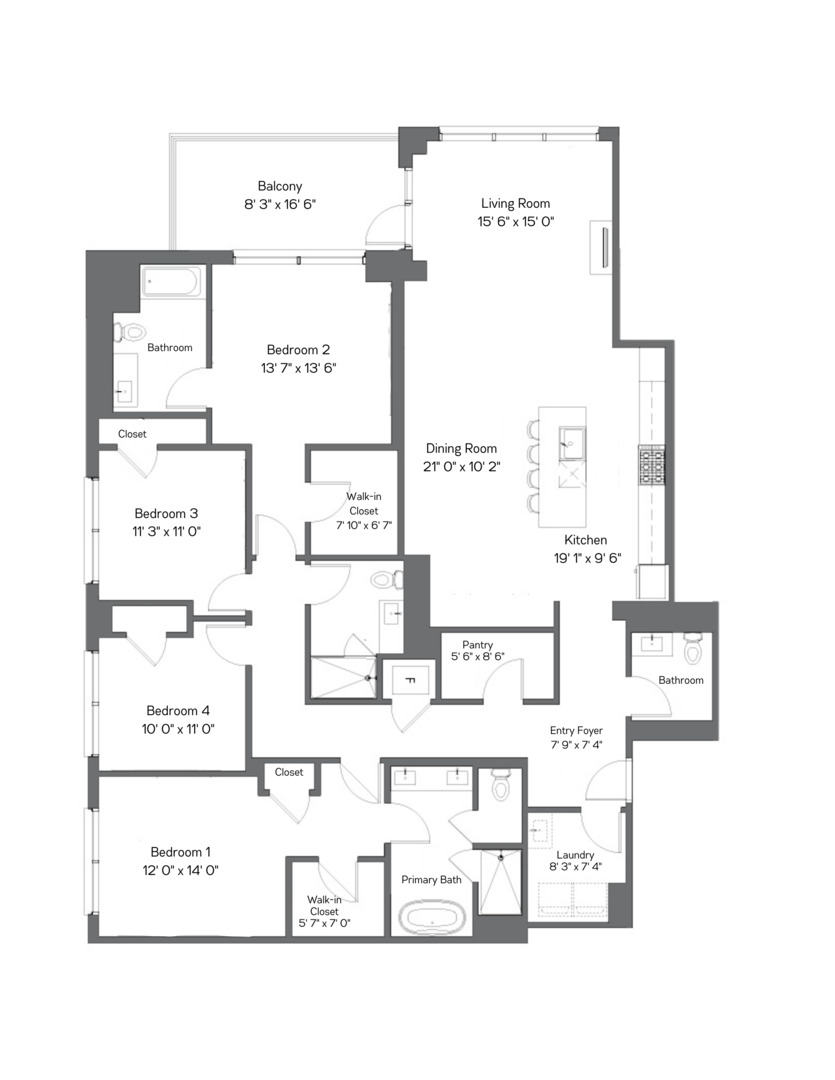
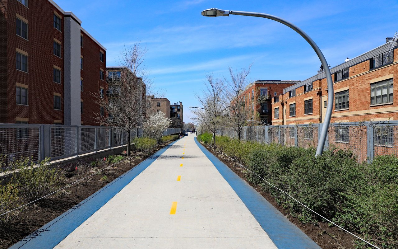
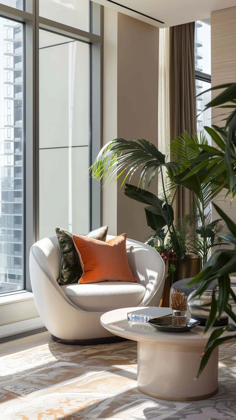
Set within Alcove, a boutique all-brick elevator building tucked behind a private courtyard, this luxurious 4-bedroom, 3.5-bath home offers the perfect blend of vibrant city living and serene privacy. Just steps from the Blue Line, acclaimed restaurants and shopping, this spacious 2,365-SF corner unit features a large private balcony and access to a common rooftop deck with skyline views. Every detail of this home has been elevated with thoughtful, high-end customizations. A stunning fluted marble dry bar framed by a custom archway serves as a show-stopping centerpiece, while composite decking transforms the private balcony into a polished outdoor retreat. Inside, bespoke living room built-ins, designer lighting, and custom window treatments throughout. The chef's kitchen boasts Viking stainless steel appliances, Italian cabinetry, and quartz countertops, seamlessly connecting to the expansive open concept living and dining areas. Primary suite with two closets, large ensuite bathroom with free standing soaking tub. Additional guest suite with ensuite bathroom and walk-in closet. Two additional large bedrooms with custom chair rail molding and third full bath. All closets finished with custom buildouts. Additional highlights include wide-plank wood flooring, large, fully organized, walk-in pantry, smart home capabilities, and a fully finished laundry room with built-in cabinetry and folding counter. This residence isn't just move-in ready, it's meticulously designed for the way you live, offering unmatched comfort, style, and location in one of Chicago's most sought-after neighborhoods. Garage parking and addl' storage included.