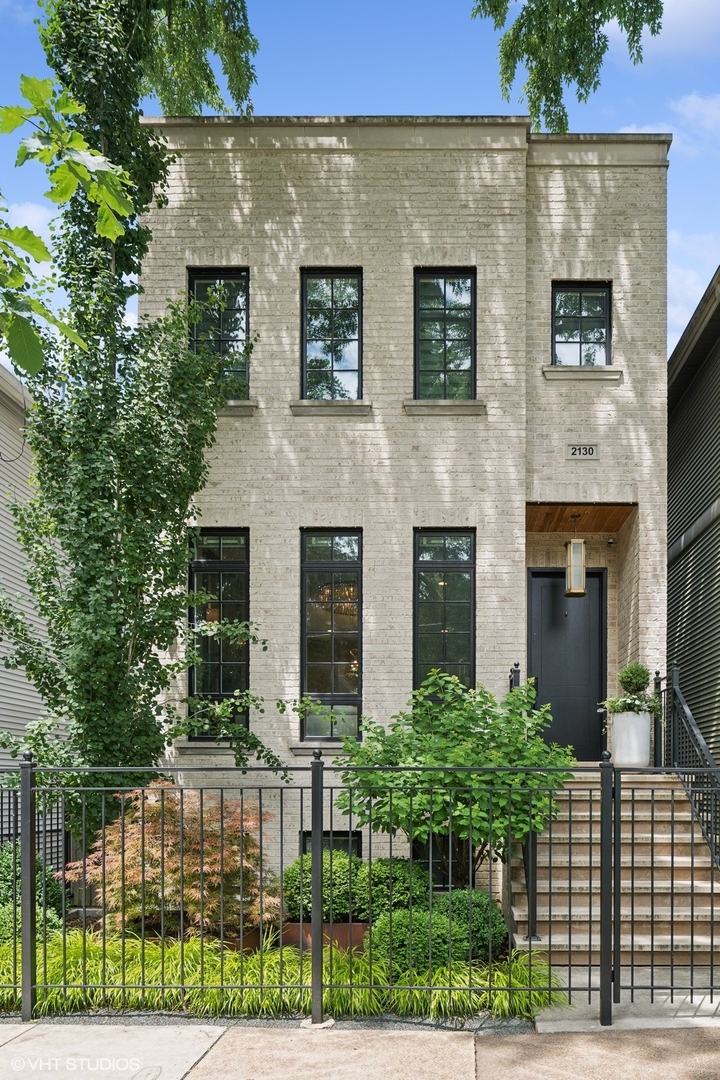
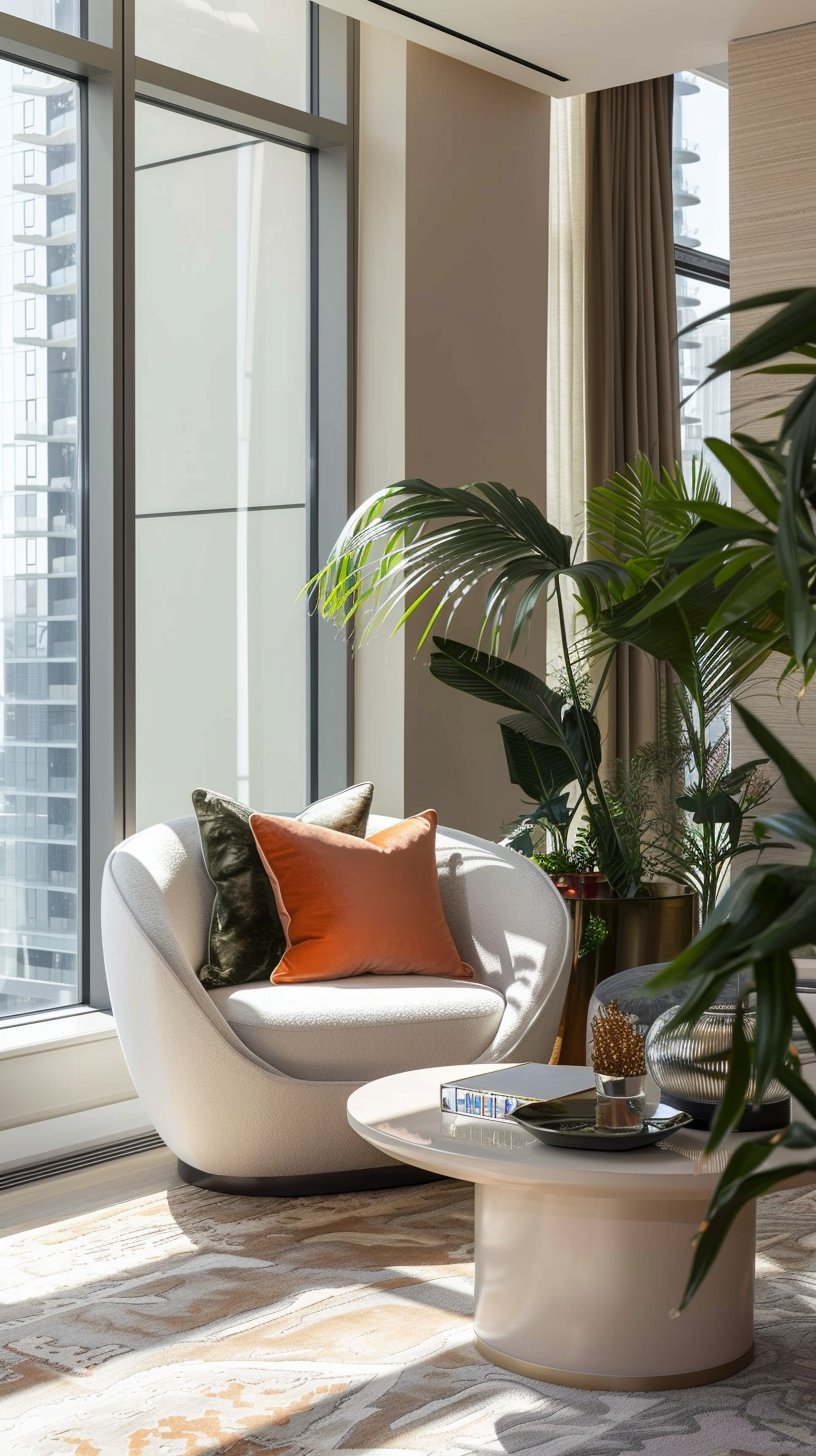
Beautifully landscaped exterior and expertly designed interior, 2018 construction SFH in Roscoe Village/North Center. Stunning 5 bed, 4.5 bath home with a spacious 4000 sq. ft. floor plan. Features 10' main level ceilings, 96" interior doors, and hardwood floors throughout. The combined living/dining area leads to a chef's kitchen with floor-to-ceiling cabinetry, Thermador appliances including double wall oven, 48" gas rangetop and hood, built in espresso maker, an abundance of storage including walk-in-pantry and a large center island. The adjoining family room boasts a gas fireplace and a wall of patio doors overlooking the professionally landscaped backyard, deck, and garage roof deck. Rear mudroom includes a built-in bench and door to the back exterior. The primary suite includes WIC's and spa-like bath with oversized dual vanity, freestanding tub, frameless glass shower with body sprays and heated flooring. The top floor also hosts three additional bedrooms, one with ensuite bath featuring heated flooring and stand up shower, perfect for guests. Two additional bedrooms with an adjoining bathroom featuring a dual vanity, tub, and heated flooring. The upper level is complete with laundry room featuring built-in storage and quartz folding countertop. The entire home has been tailored with custom Hunter Douglas window treatments, custom drapes, Lutron smart home dimmable lighting and Ecobee smart thermostats. Lower level offers a huge living room and play space with a beautifully designed wet bar, beverage center, dishwasher, a 110" drop screen, 4k JVC projector, surround sound, subs, and receiver. Fifth bedroom and fourth full bath along with a second laundry room equipped with second washer/dryer and utility sink. Radiant heating throughout the full lower level. The back deck features a connecting walkway to a fully built-out garage deck with a pergola, gas line and electrical. All completed with composite decking. The fenced yard and two-car garage are ready for two electric vehicles.