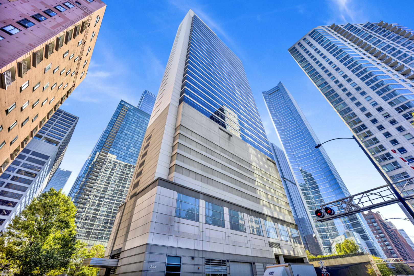
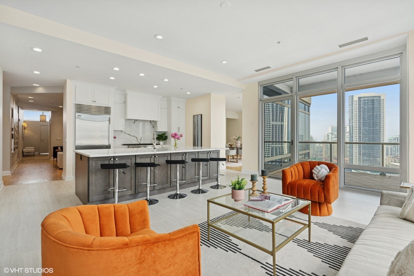
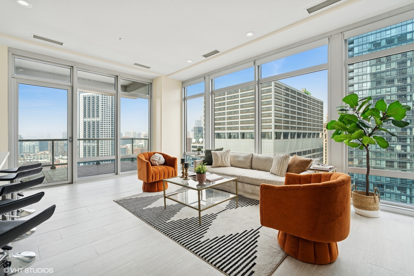
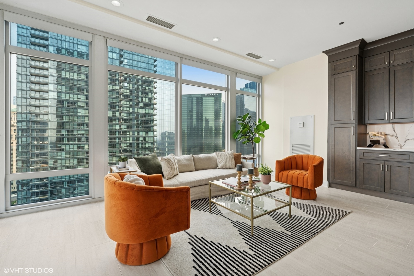
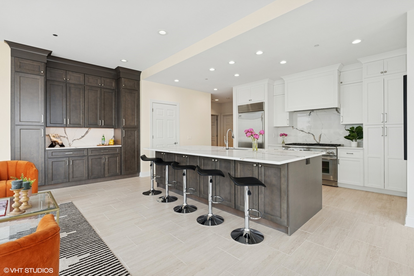
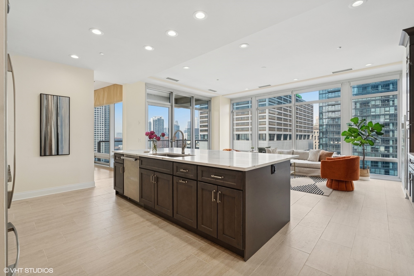
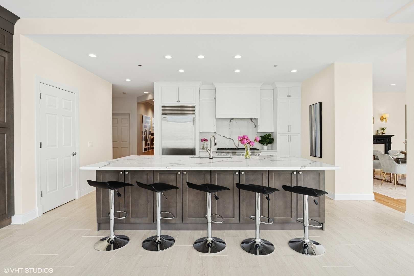
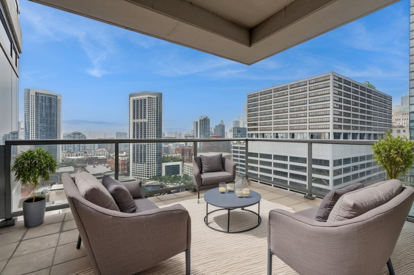
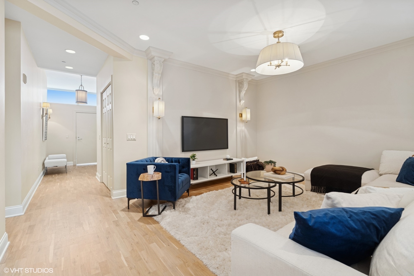
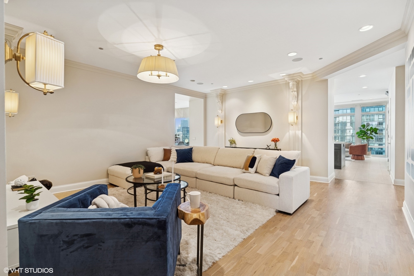
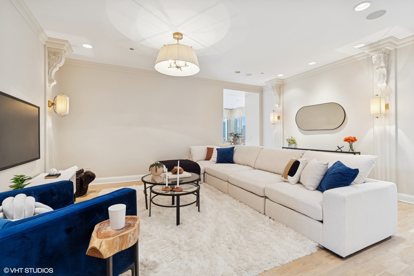
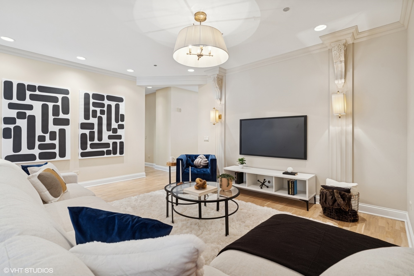

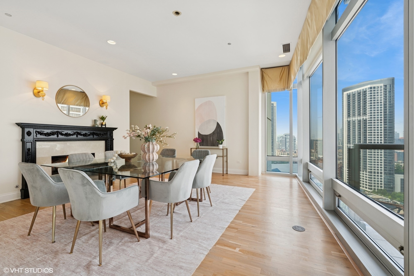
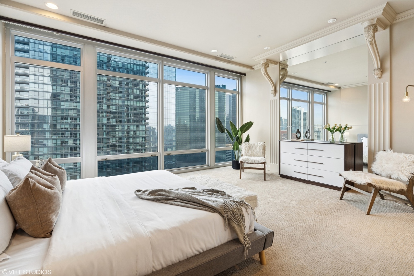
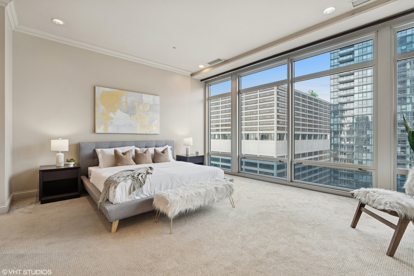
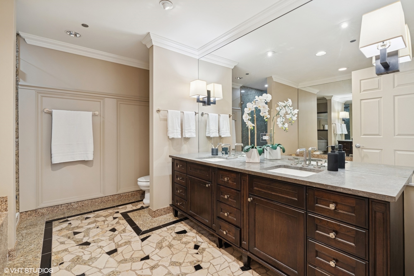
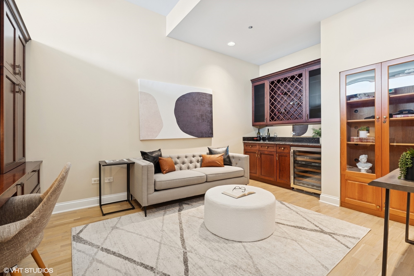
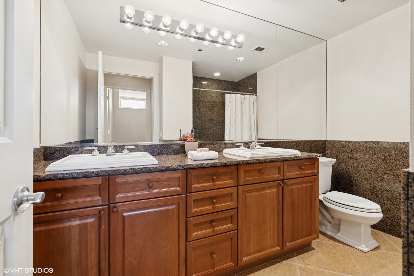
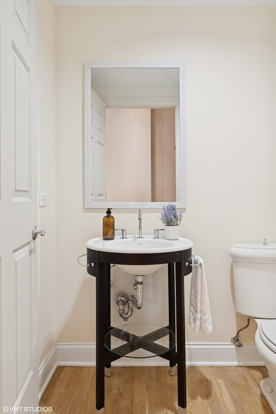
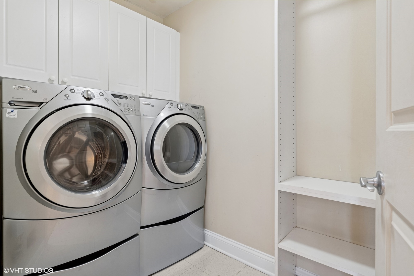
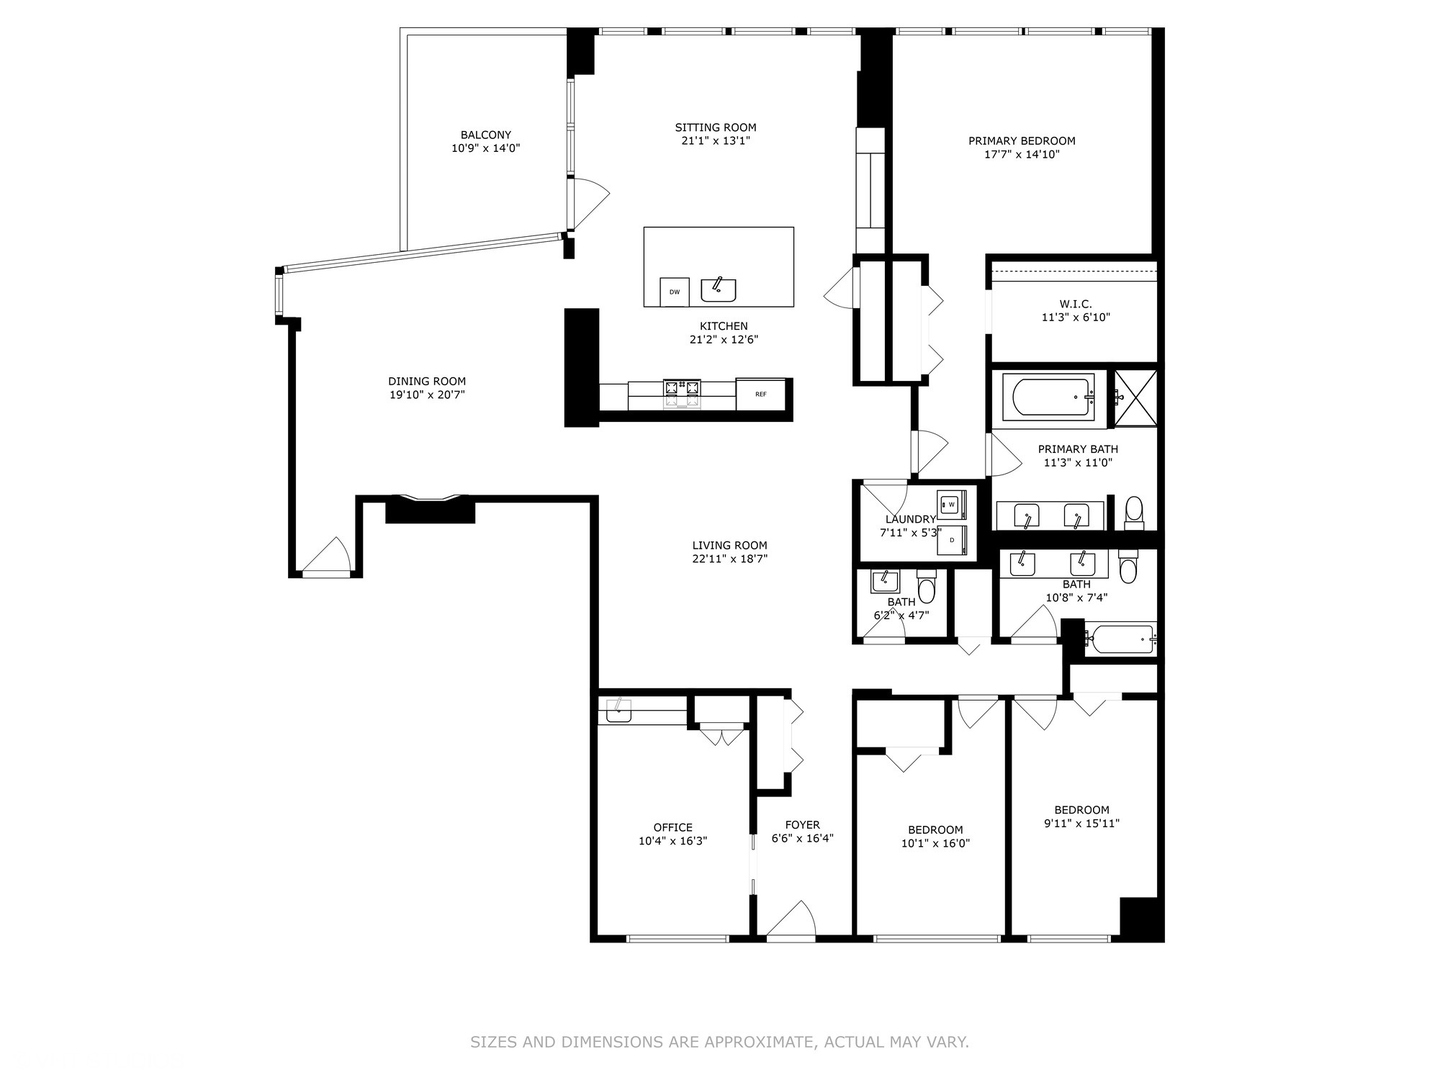
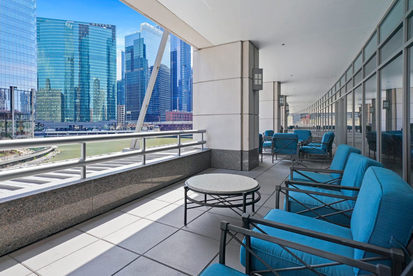
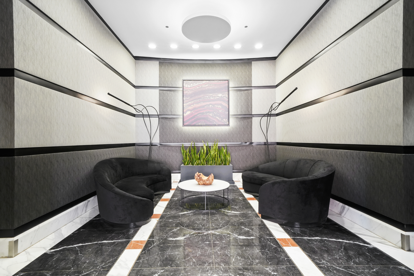
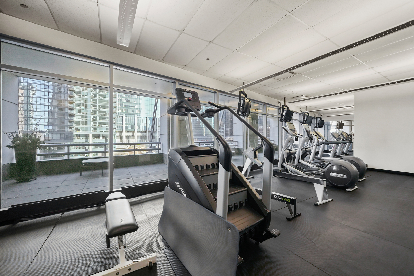
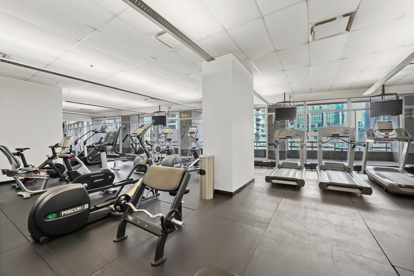
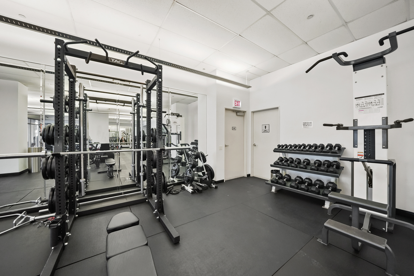
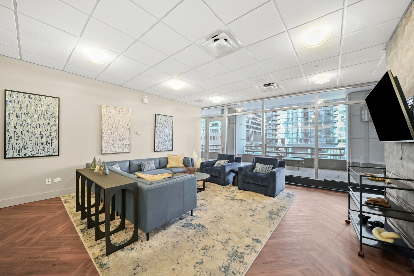
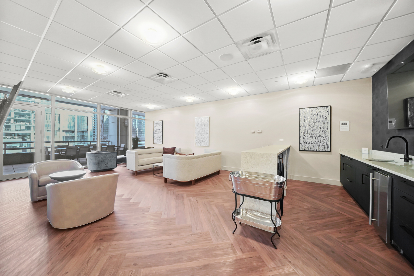
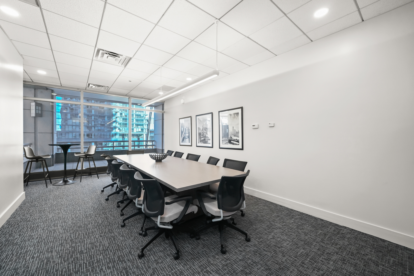
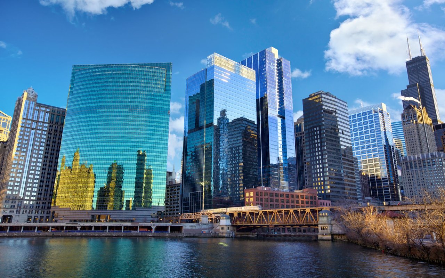
Welcome to this exceptional 22nd floor residence in the Riverbend - this is luxury city living at its finest. This home spans 2,855 square feet with 3 beds plus office (or 4th bedroom), 2.5 baths offers a commanding presence in one of Chicago's most sought-after full-service buildings along the river. With soaring 12-foot ceilings and dramatic floor-to-ceiling windows equipped with motorized blinds, this residence lives like a private mansion in the sky. Flooded with natural light and framed by panoramic river and skyline views. No expense was spared in this fully renovated chef's kitchen featuring custom cabinetry, quartz countertops, a 6' x 12' island, integrated dry bar with additional expansive cabinetry options, full pantry, and top-tier Sub-Zero and Thermador appliances. Entertain with ease in the expansive living and dining area, anchored by a fireplace and Murano glass lighting. Large outdoor balcony overlooking the Chicago River and endless skyline views. The primary suite is a true retreat, complete with a marble and granite spa bath, double vanity, whirlpool tub, oversized rain shower, and dual closets including a fully built-out walk-in. The dedicated office/den features custom millwork, a full wall built-in desk, wine bar with Sub-Zero cooler, and a cigar humidor. Additional bedrooms offer generous space, custom closets and endless storage with the large secondary bath featuring granite and dual vanities. Additional highlights include a separate laundry room with newer front loading side-by-side washer dryer, custom lighting and moldings throughout, two deeded parking spaces, and separate deeded storage. Residents enjoy five star amenities including a 24-hour door staff, on-site management, valet parking, fitness center, party room with full kitchen, business lounge, dry cleaners, receiving room, and multiple elevators including freight access. Ideally located at the crossroads of River North, the West Loop, and the Fulton River District.